
Designing Discovery: Why the Future of University Research Depends on Social Infrastructure
As science grows more complex, institutions are rethinking laboratories not as containers for equipment but as ecosystems for collaboration, resilience, and change.
By Rob W. Voss
As scientific inquiry becomes more interdisciplinary, data-driven, and globally interconnected, universities are confronting a critical truth: discovery no longer hinges solely on advanced equipment or individual expertise. It depends on systems — organizational, cultural, and spatial — that either enable collaboration or quietly constrain it. Increasingly, institutions are recognizing that research buildings are not passive backdrops for innovation but active agents shaping how science is conducted. In this context, architecture emerges as social infrastructure: a strategic tool capable of aligning institutional ambition with the daily realities of research work. This positions design as cultural infrastructure rather than just technical support.
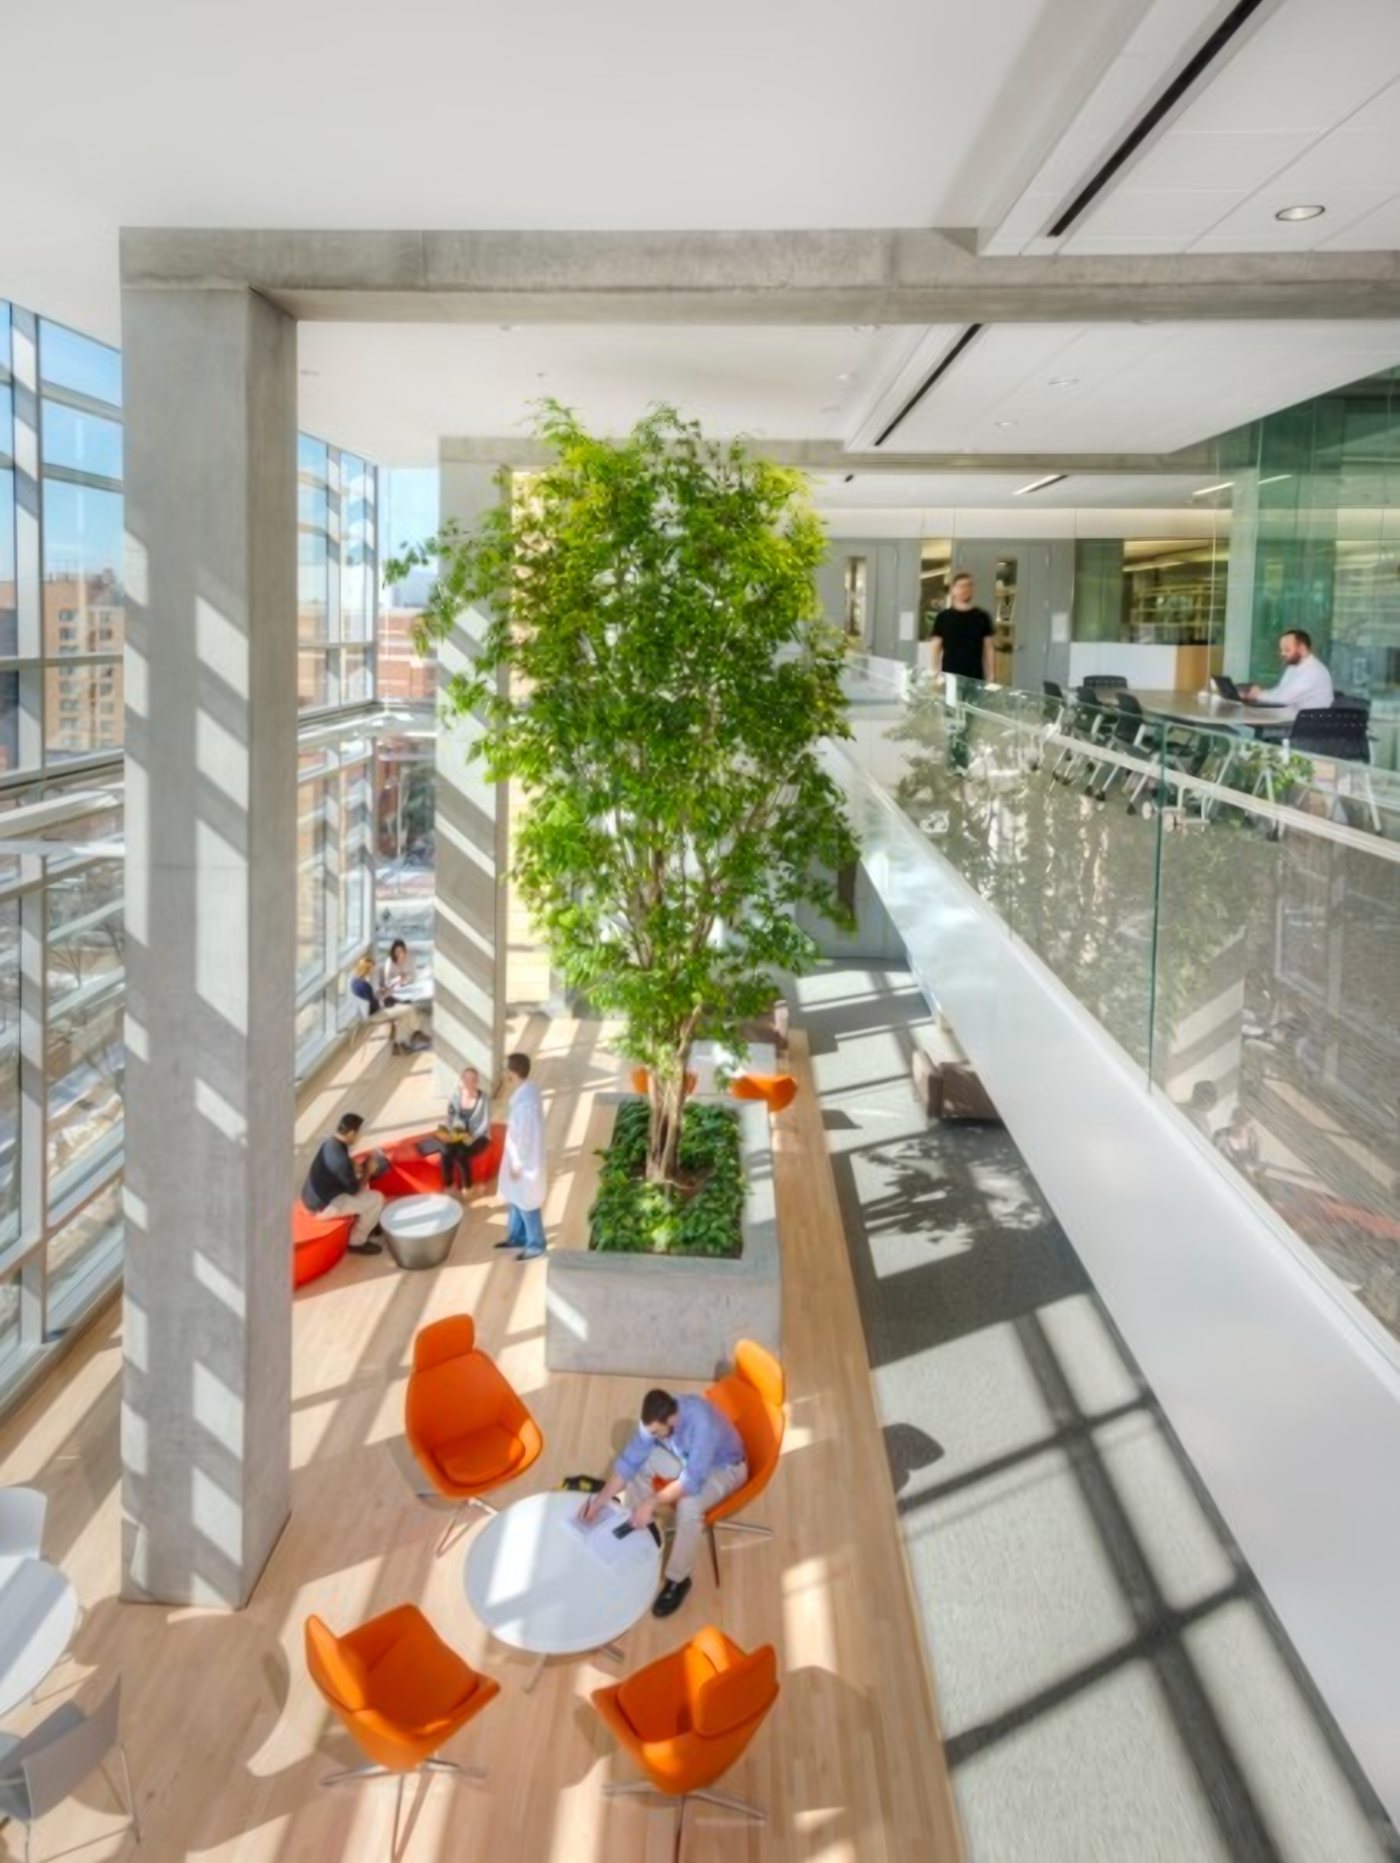
Case studies have demonstrated that intentionally designed collaboration spaces can become active engines for interdisciplinary exchange. In one large science and engineering facility, two-story collaboration hubs connecting research floors evolved into regular forums where researchers shared their work across disciplines, creating opportunities for unplanned discoveries and new partnerships.
Research environments with ubiquitous transparency, such as glass-enclosed labs, offices, and support spaces, can foster a collective sense of community. Rather than making occupants feel monitored, these environments help researchers feel connected to a larger ecosystem of inquiry, reinforcing collaboration and awareness of adjacent work.
Collaboration Beyond Rhetoric
Universities widely champion interdisciplinary research, yet many understandably remain structurally organized around departmental silos. Faculty appointments, space allocations, and funding hierarchies often reinforce separation, even as leaders call for convergence. The resulting tension is particularly acute when complex challenges demand integration across biology, chemistry, engineering, and data science. As a result, collaboration often exists in principle and can be significantly enhanced in practice.
Forward-thinking institutions are organizing research environments around shared missions rather than academic ownership — interdisciplinary centers and institutes aggregate faculty from multiple schools under unified goals, requiring new models of cooperation. Architecture plays a decisive role. By clustering teams by research themes and creating neutral, shared spaces that belong to no single discipline, buildings encourage proximity and informal interaction without mandating them.
Visual connectivity is one effective lever. Open environments that allow occupants to see adjacent labs and support spaces foster awareness and curiosity, lowering psychological barriers to engagement. Rather than hiding researchers behind opaque walls, transparent planning normalizes collaboration. In this way, spatial strategy becomes a quiet catalyst for institutional change.
Yet collaboration cannot thrive without environments that sustain the people doing the work.
Designing for Cognitive Endurance
While collaboration captures headlines, the daily reality of research is defined by long experiments, high funding pressure, and sustained mental effort. Laboratories must support not only technical performance but also human resilience. Consequently, human-centered research design is gaining prominence.
Scientists must comply with strict safety protocols — such as eating outside the lab — while still monitoring experiments and data streams. The placement of graduate workstations and monitoring stations shapes daily rhythms and cognitive flow. Providing visual connections between work areas and lab benches, along with access to natural light, helps reduce fatigue and sustain attention.
At a broader level, the integration of dry research spaces where computational and theoretical work occurs, with wet labs reflects a cultural convergence in which theorists, computational scientists, and bench researchers collaborate across traditional divides. As computational research grows, these modalities must coexist, even as some dry researchers can work remotely.
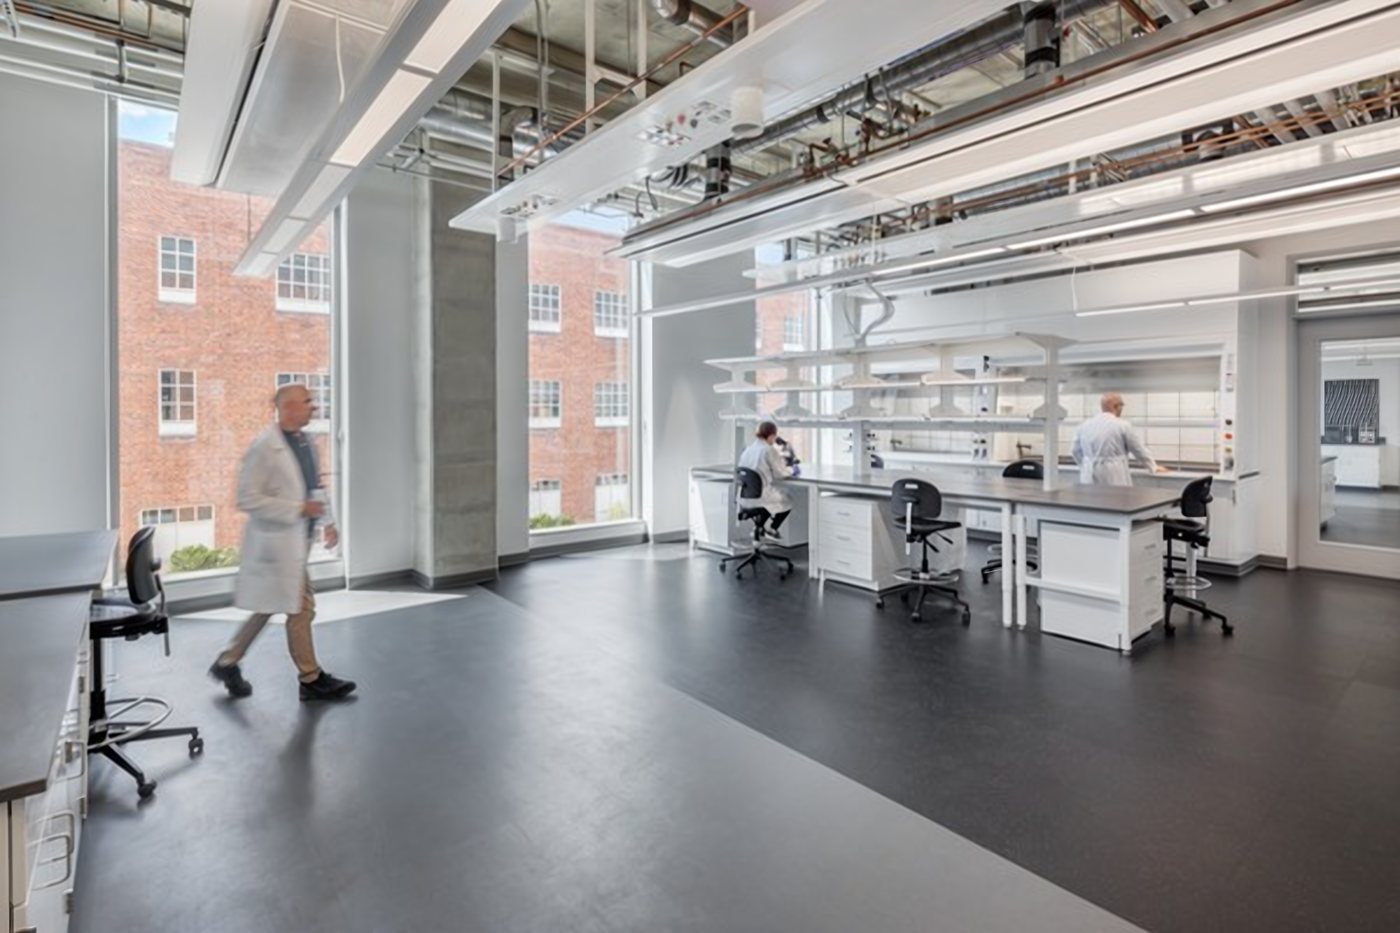
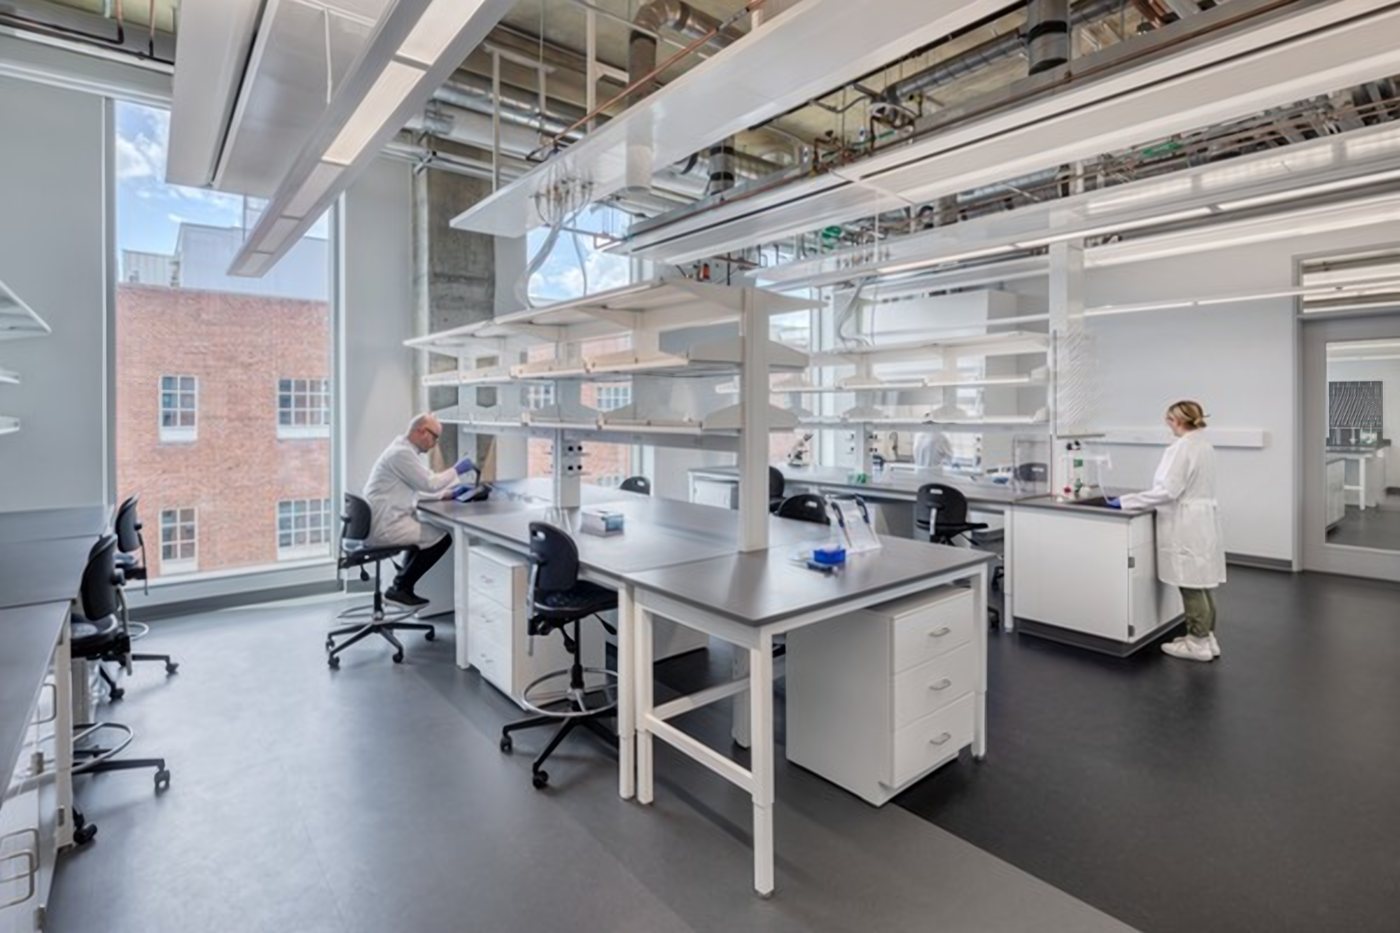
By acknowledging the emotional and cognitive labor embedded in discovery, universities are designing environments that treat scientists as people, not just producers of results.
Many institutions now think of laboratory planning as creating a flexible chassis, or a framework that allows utilities, equipment, and workstations to evolve over time. By designing systems that are continually additive rather than requiring costly reconfiguration, facilities can achieve greater long-term adaptability and value.
Flexibility as a Strategic Imperative
If collaboration and well-being shape the present, adaptability defines the future. Emerging fields such as quantum science and AI challenge longstanding assumptions about laboratory planning. Buildings must endure for decades, even as research priorities evolve. Designing around fixed disciplinary needs risks premature obsolescence. For this reason, flexibility has become the defining attribute of contemporary research facilities.
Planning flexibility begins with generous, unobstructed floorplates that can be reorganized over time. Positioning cores at the ends of long structures creates expansive lab zones that can be configured in multiple ways. Within these zones, the ratio between lab and support space can shift, with “gray zones” accommodating either open labs or enclosed rooms as needs evolve.
Systems flexibility complements planning strategy. Delivering utilities from overhead allows equipment and casework to be reconfigured without structural upheaval. In chemistry facilities, planners have developed various lab “flavors” that can be swapped with minimal cost impact. At the infrastructure level, leaving room in mechanical penthouses for future air-handling capacity enables growth without overbuilding on day one.
Such foresight can support institutional transformation. In one large academic project, modular lab casework was designed to serve as either teaching stations or research desks, allowing a university to pivot toward an R1 research identity without a wholesale renovation. In this context, adaptability is not a luxury; it is institutional risk management.
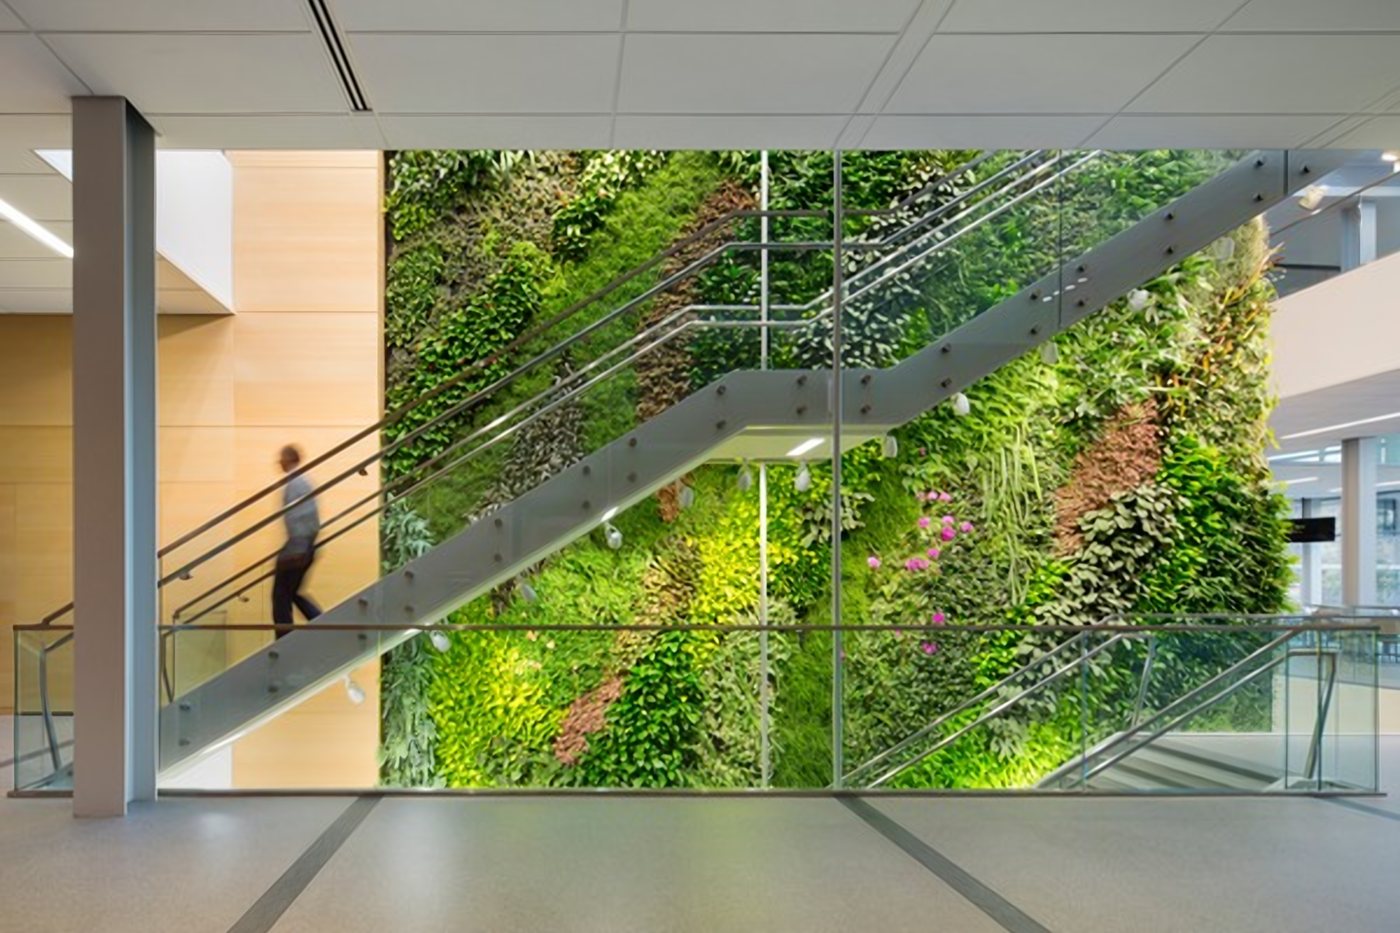
While vibration control often drives quantum laboratory planning, access to daylight and restorative environments remains essential. Innovative approaches such as recessed courtyards, planted light wells, and partially embedded facilities can provide researchers with visual access to nature and respite from highly controlled laboratory environments without compromising performance requirements.
Confronting the Extremes: Quantum Science and Infrastructure
Quantum research makes the relationship between architecture and scientific ambition especially visible. Quantum experiments demand environments free from vibration, light, temperature fluctuations, and noise — conditions so sensitive that even minor movement can compromise results. Because vibration increases with height, these laboratories are ideally located on grade or in basements, where the earth provides structural resistance. Yet basements can be technically challenging in specific geographies.
To balance performance and cost, some institutions designate restricted high-performance zones within larger buildings or distribute quantum spaces across adjacent facilities to leverage slab-on-grade conditions. These strategies illustrate a broader lesson: research architecture must reconcile extreme technical requirements with pragmatic constraints.
At the same time, sustainability and operations weigh heavily on facilities leaders. Laboratories are energy-intensive, and universities are committed to climate action and carbon neutrality. Strategies such as reducing air changes when labs are unoccupied represent significant operational shifts. Redundancy is also essential to ensure research continuity in the event that systems fail. Meanwhile, supply chain competition — particularly for electrical equipment tied to AI data centers — requires procurement decisions made years in advance. Thus, the social infrastructure of science extends beyond campus boundaries into global economic systems.
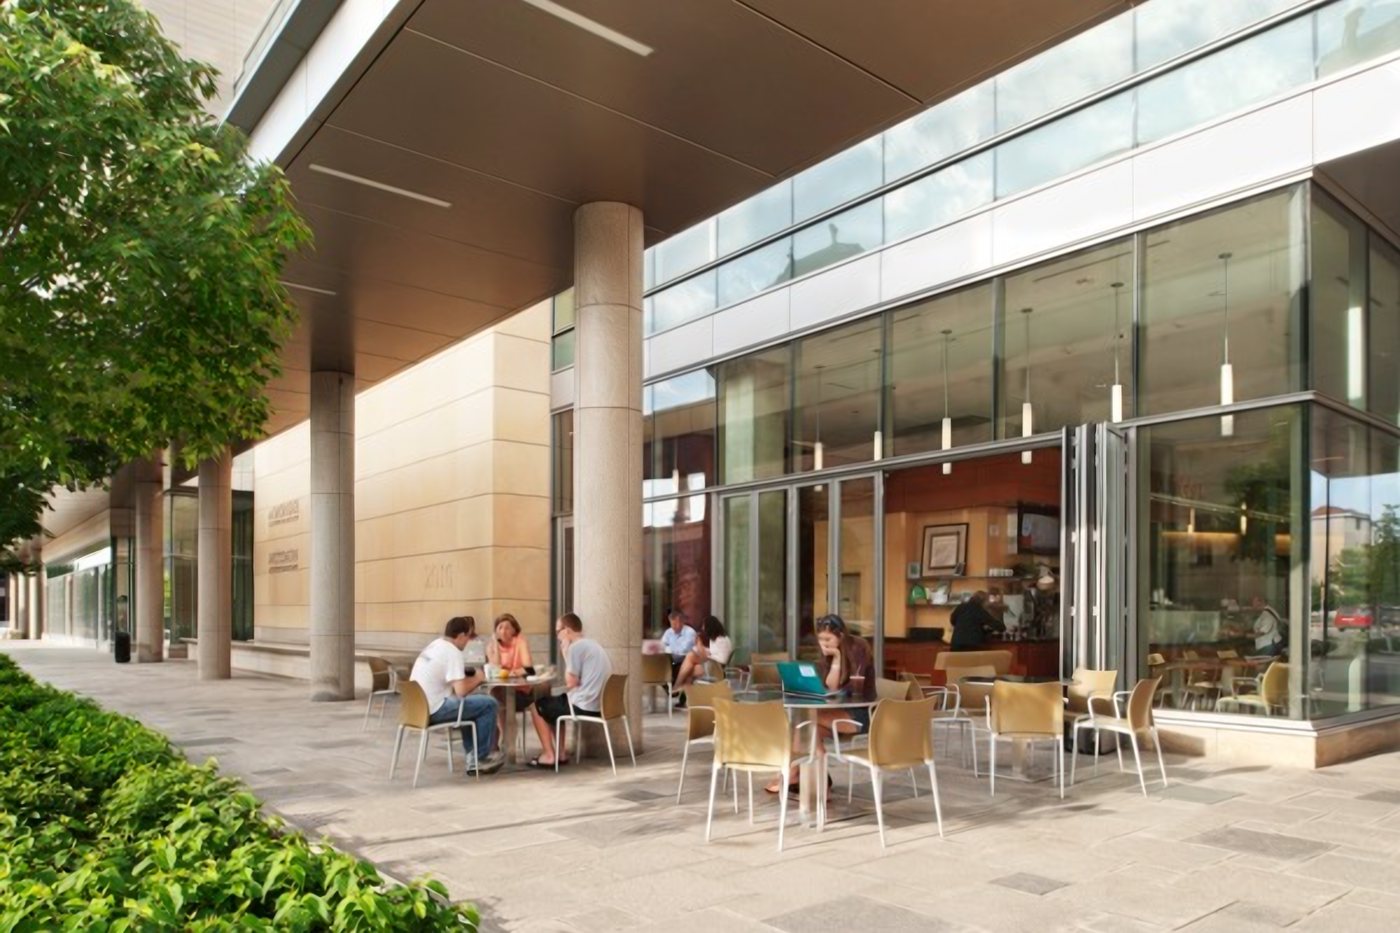
Leading institutions are increasingly exploring research facilities as mixed-use environments that extend beyond research alone. Public-facing amenities such as cafes, gathering spaces, and community-oriented programming can create vibrant destinations that connect scientific discovery with broader campus and public life while maintaining appropriate separation from sensitive research activities.
Architecture as Institutional Strategy
Ultimately, research buildings express institutional intent. They signal whether collaboration is operational, whether sustainability commitments are systemic, and whether adaptability is engineered. By treating architecture as social infrastructure, universities can translate convergence rhetoric into lived experience — shaping how researchers encounter one another, endure cognitive strain, and adapt to emerging disciplines. When architectural design aligns with culture, discovery does not simply occur within buildings — it is strengthened by them.
About the Author
Rob W. Voss, AIA, LEED AP, is Senior Principal with Ballinger.
Read the Full Issue
This article first appeared in the Fall 2026 issue of Facilities Manager, the magazine of APPA. Read the full Fall 2026 issue for more stories from member campuses.

The Magazine of APPA
Facilities Manager, Fall 2026
Explore the people, institutions, and partnerships shaping educational facilities through real stories from member campuses, Facilities Manager informs, connects, and inspires our community.
Have a project or lesson to share with your peers? Email publications@appa.org to submit to Facilities Manager.