
Phased Renovations Triumph Over Building New
How Milton Academy Reimagined Seven Existing Buildings for the Cost of a Single New One
By Heidi Vanderbilt-Brown and Peter Reiss
With broad stakeholder input, Milton Academy’s leadership chose a master plan centered on renovation, adaptive reuse, and targeted upgrades rather than demolition and new construction. The strategy preserved the character of the historic campus, maximized the impact of available capital resources, and significantly reduced the carbon footprint associated with new construction.
Among the many questions campus administrators and Trustees consider during master planning and capital upgrade initiatives is whether to build new or renovate existing campus assets. If renovation is preferred, the companion question is how to adapt older buildings creatively and efficiently.
Historically, new construction presents as the more appealing option. After all, everyone loves a gleaming new building. That traditional view is rapidly shifting on campuses today. A wave of new pedagogical needs and fiscal realities combine to open new possibilities for creative thinking.
Exploring a Broader Campus Impact
A recent adaptive reuse initiative on the Milton Academy campus illustrates how a thoughtful, stakeholder-informed rejuvenation can yield measurable outcomes that support renovation over new construction. The decision-making process began with a strategic plan and subsequent campus master plan.
Milton Academy is a K–12, day and boarding independent school chartered in 1798 in Milton, MA. The school encompasses a suburban campus in Milton with 130 acres, two major roads running through it, and significant wetland areas, which constrained available land for new construction. Preserving the campus’s historical look and feel, including key sightlines such as the view of the quad from the street, was a priority.
Objectives for the Master Plan included:
- Meet institutional goals to respond to current and future pedagogical evolution of academic disciplines, including library services (including research) and STEM education
- Address deferred maintenance and increase accessibility
- Maximize the impact of available financial resources
- Embody the school’s values, including sustainability, campus resilience, and carbon reduction
Understanding Current Uses and Opportunities
To reach these objectives, the planning team examined space-use data and questioned the ins and outs of how the campus actually functioned day-to-day by talking with Milton’s full range of stakeholders.
The team asked students, faculty, and staff how they navigate the campus, how they experience each building, and how each segment of the campus is utilized. They also asked participants about the proximity of spaces used for similar vs. different purposes.
The result of this stakeholder research shaped the school’s priorities and informed planning and design decisions. The school examined how priorities could be turned into projects and assessed the associated costs of several prospective options. A key hinge point in Trustee discussions was weighing the costs and potential benefits of new construction versus repurposing space.
Evidence mounted that stepping back and looking at program function and proximity and aligning objectives across campus would lead the school toward an adaptive reuse solution.
Creating a Ripple Effect
A key takeaway from the planning and pre-design stage was the value of the stakeholder interviews and conversations. Learning more about how Milton’s faculty taught, how teaching and learning were evolving, and how students engaged with one another led project leaders to the next formative steps in designing the adaptive reuse strategy.
Incorporating the changing needs of the school’s departments with the results of the strategic plan, and then reviewing the findings from Master Plan studies, the team started envisioning, for example, going beyond renovating the library in its current place. Instead, the input allowed leaders to consider the optimal location for the library and ask: if the library is no longer a single, standalone building, how might the former library building be used to support other key priorities? Ultimately, this line of questioning evolved into the goal of meeting as many needs as possible by creatively reimagining existing square footage.
The all-in cost of renovations and upgrades across the campus was equivalent to the cost of constructing a single new building. In addition, this approach offered substantial sustainability benefits.
Before
After
Making Bold Moves
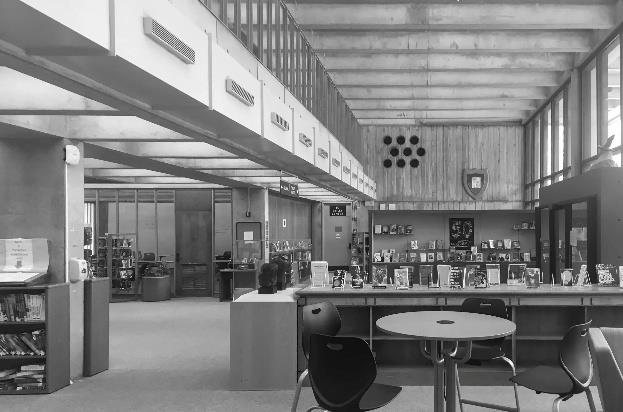
The single most daunting reuse challenge was how to reimagine and adapt the mid-century Brutalist-style library building for use as a math center. The library’s challenges were characteristic of many Brutalist-style buildings. These included concrete interior materials, ineffective lighting fixtures, and outdated mechanical systems. Additionally, the building’s spaces were cramped by stacks of bookshelves and lacking in areas for student gatherings.
The opportunity to renew the foreboding structure by relocating the library to another building and investing in an adaptive-reuse design consistent with the original building’s aesthetic opened the door to several additional realignments and consolidations. The most dramatic was the creation of a new mathematics building in the former library space.
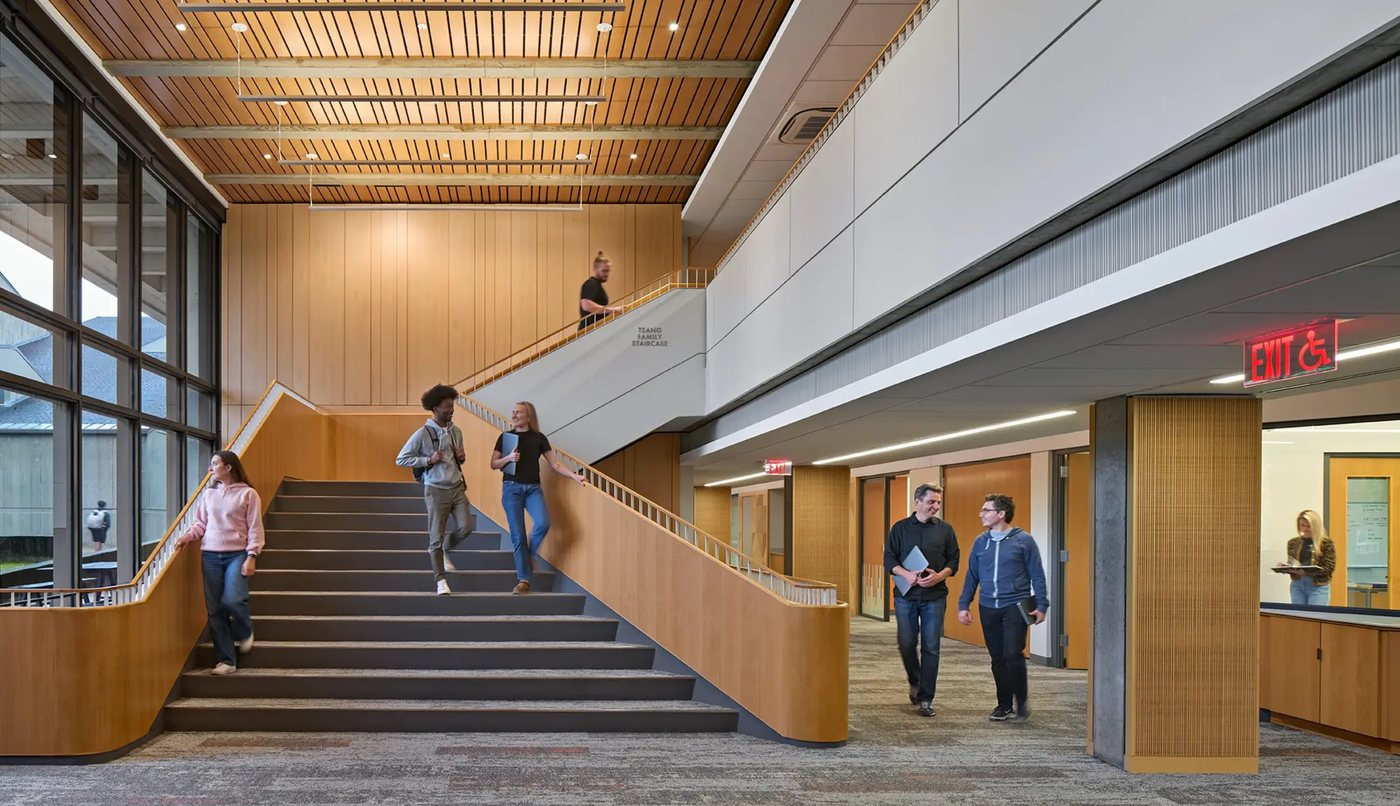
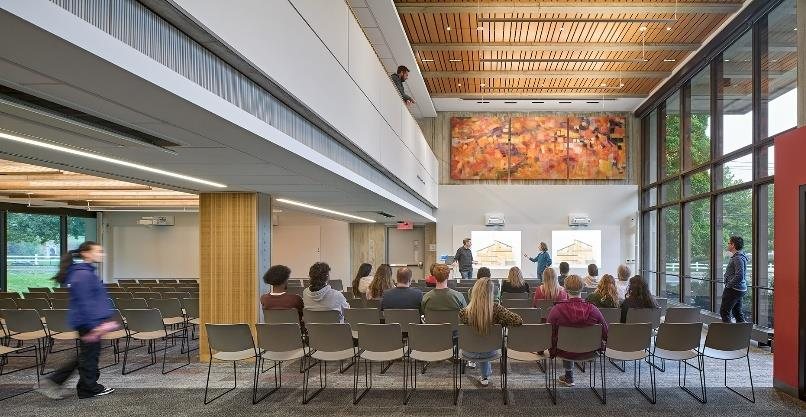
This adaptive reuse for math addressed current and future pedagogical needs for group and hands-on learning in classrooms, provided 20 new classrooms, added breakout and study spaces, and a new gathering space for 200 people.
In addition to doubling the number of math classrooms, the new Farokhzad Mathematics Center (FMC) accommodates seventh- and eighth-grade classes and provides faculty and other flexible meeting areas to foster collaboration. Students love the writable surfaces on all four walls and tabletops in every classroom.
The building also was redesigned to add a west entrance, connecting two quads, and anchoring a STEAM corridor with math, science, robotics, computer science, and visual arts in the same campus neighborhood.
The new FMC building achieved noteworthy sustainability benchmarks:
- Carbon impact savings: 95% reuse of the building’s existing concrete structure
- 1,100 metric tons of carbon reduction (CO2e) while keeping the existing envelope
- 50% energy reduction compared to benchmark standards of constructing a new facility
Before
After
Touching Seven Existing Buildings
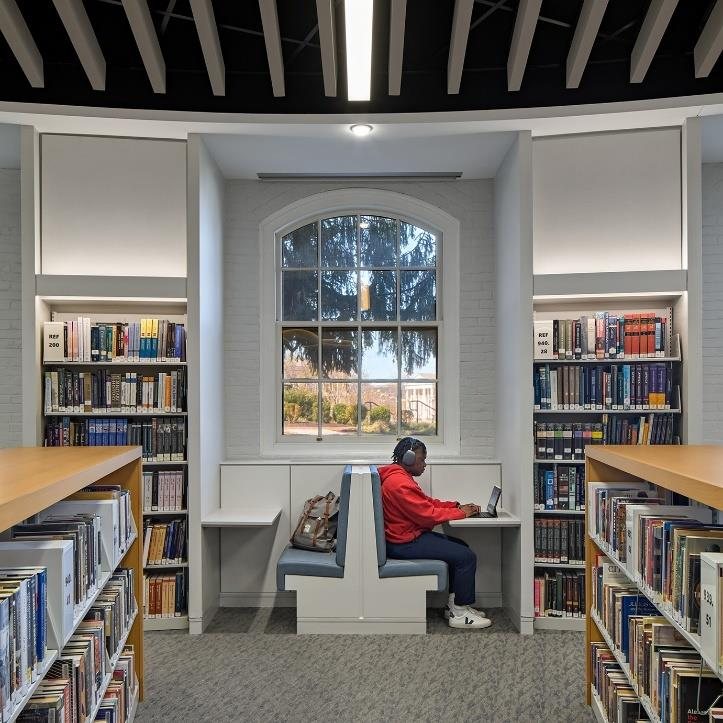
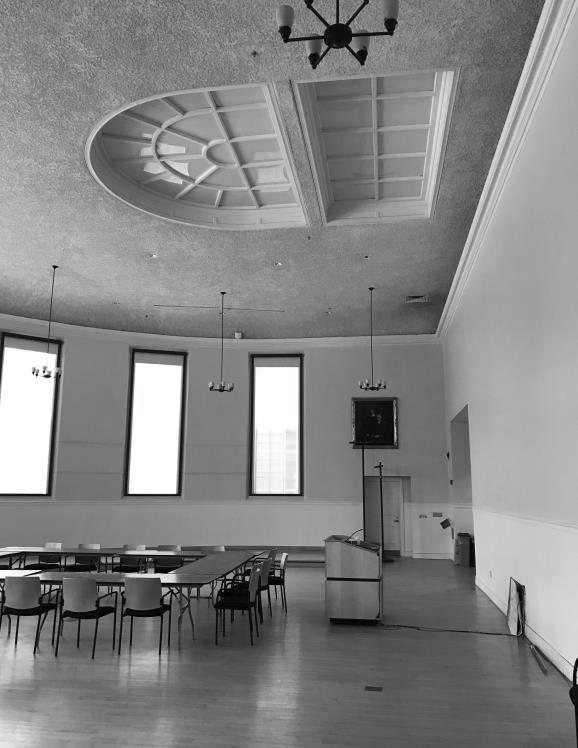
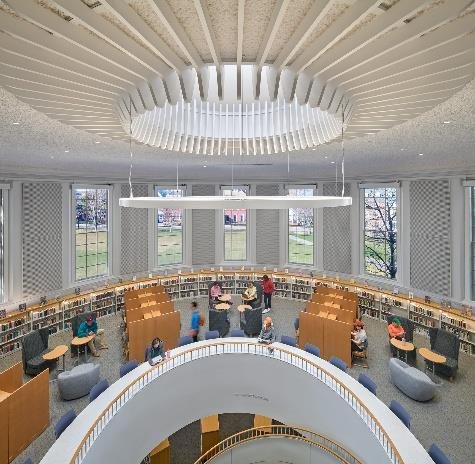
In addition to the FMC success story, the phased renovation and realignment at Milton upgraded six other campus buildings and improved the quality and quantity of space for multiple school departments. ARC redesigned the library and relocated it, along with the school’s academic skills center, to Wigglesworth Hall across the street. This change connected the library to the school’s history and English departments, as well as the student center, to help create a new hub.
Now complete, the multi-year renovations, comprising two full-year projects and multiple summer “slammers” in different locations across campus that allowed the school to avoid using temporary “trailer” classrooms — provided much-needed permanent classroom and assembly spaces for multiple departments beyond library and math. In total, the project produced 11 renovated and 28 new classrooms; added one assembly space, two elevators, and multiple bathrooms; and delivered approximately 95,000 square feet of adaptively redesigned space.
Despite the phased renovation and upgrade initiative, the day-to-day lives of Milton students and staff proceeded largely as usual, although there were times when additional assembly space fell short of the ideal. The construction schedule integrated a series of moves for involved departments, classrooms, and pedestrian circulation.
Applying the Lessons Learned
For administrators considering a multi-building renovation and realignment, here are a few helpful takeaways from our upgrade initiative:
- Do not consider master plan priorities in isolation. Step back and look at an overall land strategy and what the campus might look like in 50 to 100 years — how can the institution reuse and reinvent the buildings, grounds, and assets without adding a new building?
- Use data and stakeholder input. These will help leaders understand the fundamental needs, how all the programs interact, and the major priorities needing action.
- Take on the challenges that feel unsolvable. What are the nagging, fundamental problems continually being put aside for another day? Remove the restrictions and consider this question: If that glaring need could be solved, what opportunities would that yield?
- Assume the solution will resemble solving a puzzle. Assume that a new building is not feasible and turn to testing the feasibility of moving some programs, including assembly space, classrooms, breakout spaces, and offices, in different configurations. Then, examine the logistics, costs, and opportunities.
- Socialize emerging perspectives to keep expectations in line. It’s important to share the evolving picture and bring ideas back to stakeholders to build consensus, support, and a shared vision among multiple stakeholders.
Taking these steps and applying a reuse-and-renovation strategy will require a significant investment of time. But the outcomes and future return are well worth it. At Milton, the enthusiastic response to the adapted and reimagined spaces reaffirms our aspirations for lasting improvements in learning and student life, a sustainable future, and the preservation of investment-worthy campus assets.
About the Authors
Heidi Vanderbilt-Brown is Chief Financial and Operating Officer at Milton Academy, Milton, MA. Peter Reiss, AIA, LEED AP, is a Principal with design firm ARC, Boston, MA.
Read the Full Issue
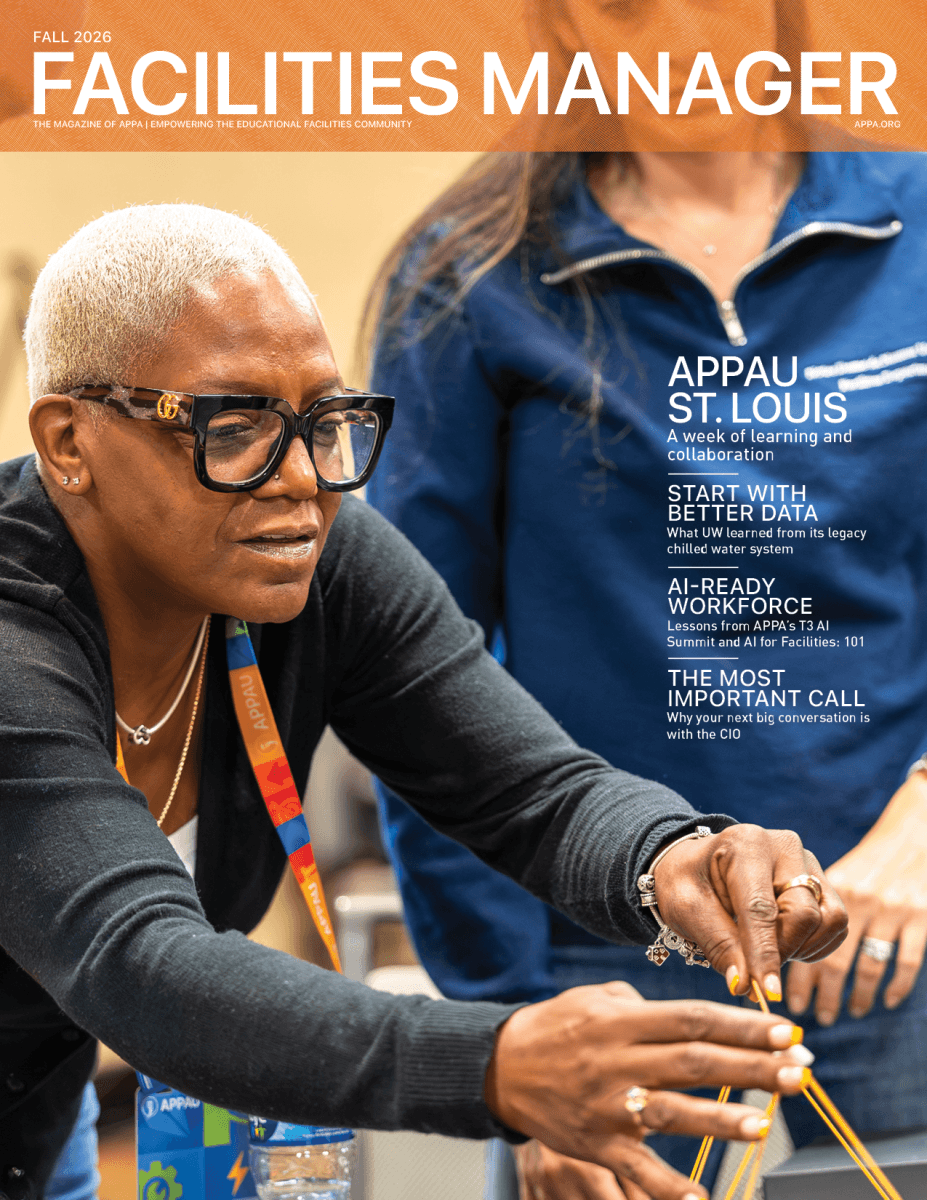
This article first appeared in the Fall 2026 issue of Facilities Manager, the magazine of APPA. Read the full Fall 2026 issue for more stories from member campuses.
The Magazine of APPA
Facilities Manager, Fall 2026
Explore the people, institutions, and partnerships shaping educational facilities through real stories from member campuses, Facilities Manager informs, connects, and inspires our community.
Have a project or lesson to share with your peers? Email publications@appa.org to submit to Facilities Manager.